
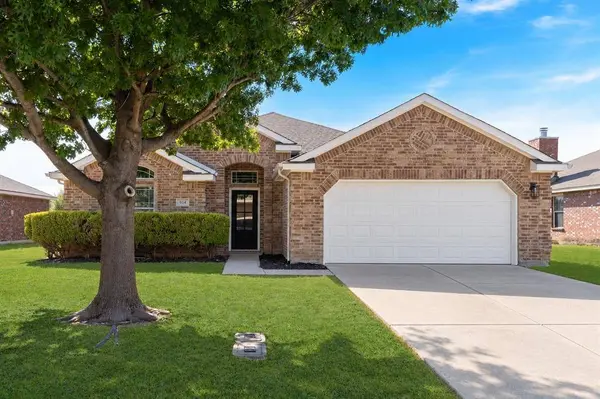
914 Hitchcock Circle
Duncanville, TX 75137
- 4 Beds
- 2 Baths Full Baths: 2
- 1,830 SqFt
- 0.25 Lot Size
- 2006 Year Built
GALLERY
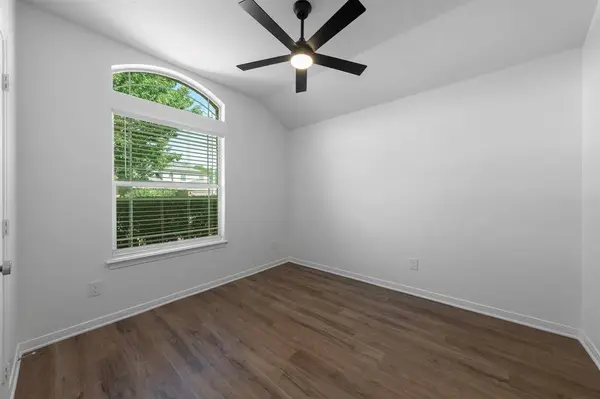
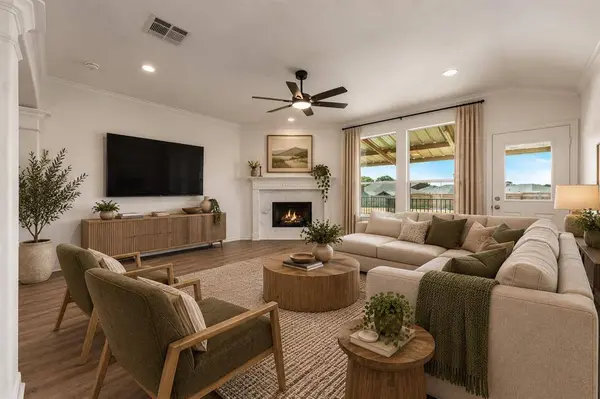
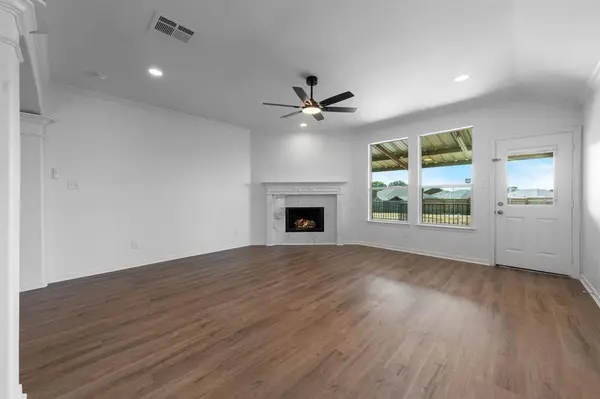
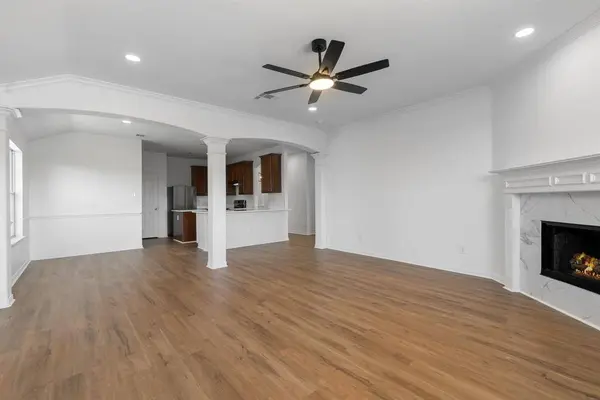
PROPERTY DETAIL
Key Details
Property Type Single Family Home
Sub Type Single Family Residence
Listing Status Active
Purchase Type For Sale
Square Footage 1, 830 sqft
Price per Sqft $158
Subdivision Hollywood Park Sec 08
MLS Listing ID 21393430
Style Traditional
Bedrooms 4
Full Baths 2
HOA Y/N None
Year Built 2006
Annual Tax Amount $6,182
Lot Size 0.252 Acres
Acres 0.252
Property Sub-Type Single Family Residence
Location
State TX
County Dallas
Direction use your GPS
Rooms
Dining Room 1
Building
Lot Description Interior Lot
Story One
Foundation Slab
Level or Stories One
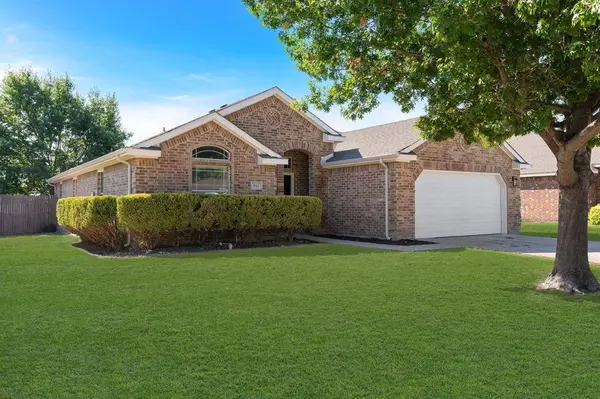
Structure Type Brick
Interior
Interior Features Cable TV Available, Decorative Lighting, Double Vanity, Eat-in Kitchen, High Speed Internet Available, Kitchen Island, Open Floorplan, Walk-In Closet(s)
Heating Central
Cooling Ceiling Fan(s), Central Air
Flooring Ceramic Tile, Granite, Hardwood, Tile
Fireplaces Number 1
Fireplaces Type Decorative, Living Room
Appliance Dishwasher, Disposal, Electric Range, Refrigerator
Heat Source Central
Laundry Utility Room
Exterior
Exterior Feature Covered Deck, Covered Patio/Porch
Garage Spaces 2.0
Fence Privacy
Utilities Available Cable Available, City Sewer, City Water
Roof Type Composition
Total Parking Spaces 2
Garage Yes
Schools
Elementary Schools Merrifield
Middle Schools Reed
High Schools Duncanville
School District Duncanville Isd
Others
Acceptable Financing Cash, Conventional, FHA, VA Loan
Listing Terms Cash, Conventional, FHA, VA Loan
Virtual Tour https://www.propertypanorama.com/instaview/ntreis/21393430
SIMILAR HOMES FOR SALE
Check for similar Single Family Homes at price around $289,900 in Duncanville,TX

Pending
$325,000
931 Rock Canyon Drive, Duncanville, TX 75137
Listed by Matt Drahos of Verus Commercial4 Beds 3 Baths 2,440 SqFt
Active
$429,300
523 Softwood Drive, Duncanville, TX 75137
Listed by Stan Smith of eXp Realty LLC4 Beds 3 Baths 2,968 SqFt
Active
$320,000
1331 Briarmeade Drive, Duncanville, TX 75137
Listed by Linda Burt of Dalton Wade, Inc.3 Beds 2 Baths 2,037 SqFt
CONTACT
