

For more information regarding the value of a property, please contact us for a free consultation.
Key Details
Property Type Single Family Home
Sub Type Single Family Residence
Listing Status Sold
Purchase Type For Sale
Square Footage 2,688 sqft
Subdivision Savannah Ph 2
MLS Listing ID 21161707
Sold Date 03/18/26
Style Traditional
Bedrooms 5
Full Baths 3
HOA Fees $46
HOA Y/N Mandatory
Year Built 2004
Annual Tax Amount $7,409
Lot Size 4,356 Sqft
Acres 0.1
Property Sub-Type Single Family Residence
Property Description
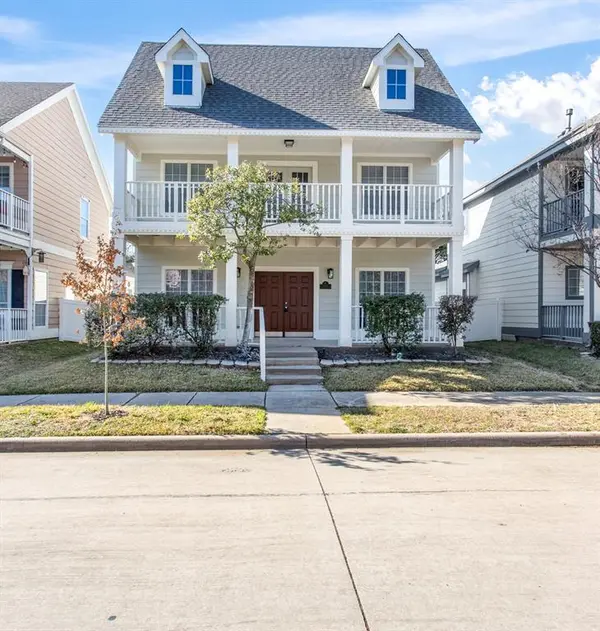
Welcome to this spacious home in the Savannah community—one of Aubrey's most desirable neighborhoods, known for its resort-style amenities including pools, parks, playgrounds, and scenic walking trails. Relax and unwind on the large covered front porch, perfect for morning coffee or evenings spent visiting with neighbors.
This well-designed home features 5 bedrooms, 3 full baths, 2 living areas, and 2 dining areas, offering flexibility for growing households, guests, or work-from-home needs. A downstairs bedroom with French doors provides an ideal space for a private home office, guest room, or flex room, and a full bath downstairs adds everyday convenience for visitors or multi-generational living.
The kitchen offers two-tone cabinetry, generous prep space, a large pantry, and new stainless steel appliances, and opens seamlessly to the family room centered around a cozy fireplace.
The upstairs primary suite is a true retreat with private balcony access, and the ensuite bath includes dual vanities, a soaking tub, separate shower, and a walk-in closet. Upstairs also includes three additional bedrooms, a full bath. The oversized fifth bedroom could easily serve as a media room, game room or multi-purpose bonus space. Roof replaced 2025 and HVAC's recently replaced.
An enclosed sunroom adds additional living space and overlooks the backyard—ideal for relaxing, entertaining, or creating your own outdoor oasis. A new full-size washer and dryer are included, adding even more value and convenience. With room to personalize and update, this home presents an exciting opportunity in Savannah.
Location
State TX
County Denton
Direction please use GPS for turn-by-turn directions
Rooms
Dining Room 2
Interior
Interior Features Cable TV Available, Eat-in Kitchen, High Speed Internet Available, Vaulted Ceiling(s)
Heating Central, Natural Gas
Cooling Ceiling Fan(s), Central Air, Electric
Flooring Ceramic Tile, Vinyl
Fireplaces Number 1
Fireplaces Type Gas Logs
Appliance Dishwasher, Disposal, Microwave
Heat Source Central, Natural Gas
Laundry Utility Room
Exterior
Exterior Feature Balcony, Covered Patio/Porch
Garage Spaces 2.0
Fence Privacy
Utilities Available Cable Available, City Sewer, City Water
Roof Type Composition
Total Parking Spaces 2
Garage Yes
Building
Lot Description Interior Lot
Story Two
Level or Stories Two
Structure Type Brick,Siding
Schools
Elementary Schools Providence
Middle Schools Calhoun
High Schools Ryan H S
School District Denton Isd
Others
Acceptable Financing Cash, Conventional, FHA, VA Loan
Listing Terms Cash, Conventional, FHA, VA Loan
Financing Conventional
Read Less Info
Want to know what your home might be worth? Contact us for a FREE valuation!

Our team is ready to help you sell your home for the highest possible price ASAP

©2026 North Texas Real Estate Information Systems.
Bought with Chien Chien Hu • Grand Ark LLC
NEARBY SCHOOLS & BUSINESSES
GET MORE INFORMATION