

For more information regarding the value of a property, please contact us for a free consultation.
Key Details
Property Type Single Family Home
Sub Type Single Family Residence
Listing Status Sold
Purchase Type For Sale
Square Footage 3,901 sqft
Subdivision Trinity Falls Planning Unit 3 Ph 3B
MLS Listing ID 21209820
Sold Date 06/05/26
Style Contemporary/Modern,Traditional
Bedrooms 5
Full Baths 4
Half Baths 1
HOA Fees $100/qua
HOA Y/N Mandatory
Year Built 2021
Annual Tax Amount $11,424
Lot Size 8,755 Sqft
Acres 0.201
Property Sub-Type Single Family Residence
Property Description
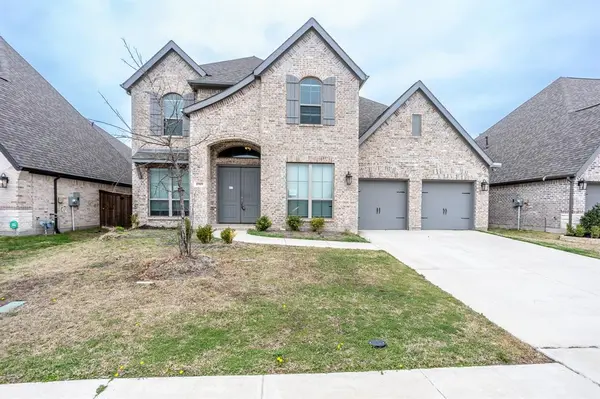
Spacious and versatile McKinney home offering a flexible floor plan designed for comfortable living, entertaining, and multigenerational needs. The main living area flows into a kitchen centered around a large island, creating a natural gathering space for everyday living. The first floor features a private secondary bedroom with its own full bath—ideal for guests or extended family. A dedicated office with French doors and a closet offers additional flexibility and could also serve as a bedroom if desired. Two dining areas provide options for both formal and casual dining. The home is also equipped with a RainSoft water filtration system. Upstairs you'll find three additional bedrooms, two full bathrooms, a spacious secondary living area perfect for a game room, and a separate media room for movie nights or entertainment. With its generous layout and multiple flexible spaces, this home offers an excellent opportunity for buyers looking to personalize and update a property to match their style while building equity. With the right updates, this home has the potential to truly shine.
Location
State TX
County Collin
Direction Please utilize GPS for up-to-date directions.
Rooms
Dining Room 2
Interior
Interior Features Cable TV Available
Heating Central
Cooling Ceiling Fan(s), Central Air, Electric
Flooring Ceramic Tile, Laminate, Tile, Wood
Fireplaces Number 1
Fireplaces Type Stone
Appliance Dishwasher, Disposal, Electric Oven, Gas Cooktop, Microwave, Plumbed For Gas in Kitchen, Tankless Water Heater, Water Filter
Heat Source Central
Laundry Full Size W/D Area
Exterior
Exterior Feature Covered Patio/Porch
Garage Spaces 3.0
Fence Wood
Utilities Available Cable Available, City Sewer, City Water, Concrete, Curbs
Roof Type Composition
Total Parking Spaces 3
Garage Yes
Building
Lot Description Few Trees, Greenbelt, Interior Lot, Lrg. Backyard Grass, Sprinkler System, Subdivision
Story Two
Foundation Slab
Level or Stories Two
Structure Type Rock/Stone,Stone Veneer
Schools
Elementary Schools Naomi Press
Middle Schools Johnson
High Schools Mckinney North
School District Mckinney Isd
Others
Acceptable Financing Cash, Conventional, FHA, VA Loan
Listing Terms Cash, Conventional, FHA, VA Loan
Financing Conventional
Read Less Info
Want to know what your home might be worth? Contact us for a FREE valuation!

Our team is ready to help you sell your home for the highest possible price ASAP

©2026 North Texas Real Estate Information Systems.
Bought with Amanda Grantham • RE/MAX Four Corners
NEARBY SCHOOLS & BUSINESSES
GET MORE INFORMATION